
Higher education rooms used independently or together
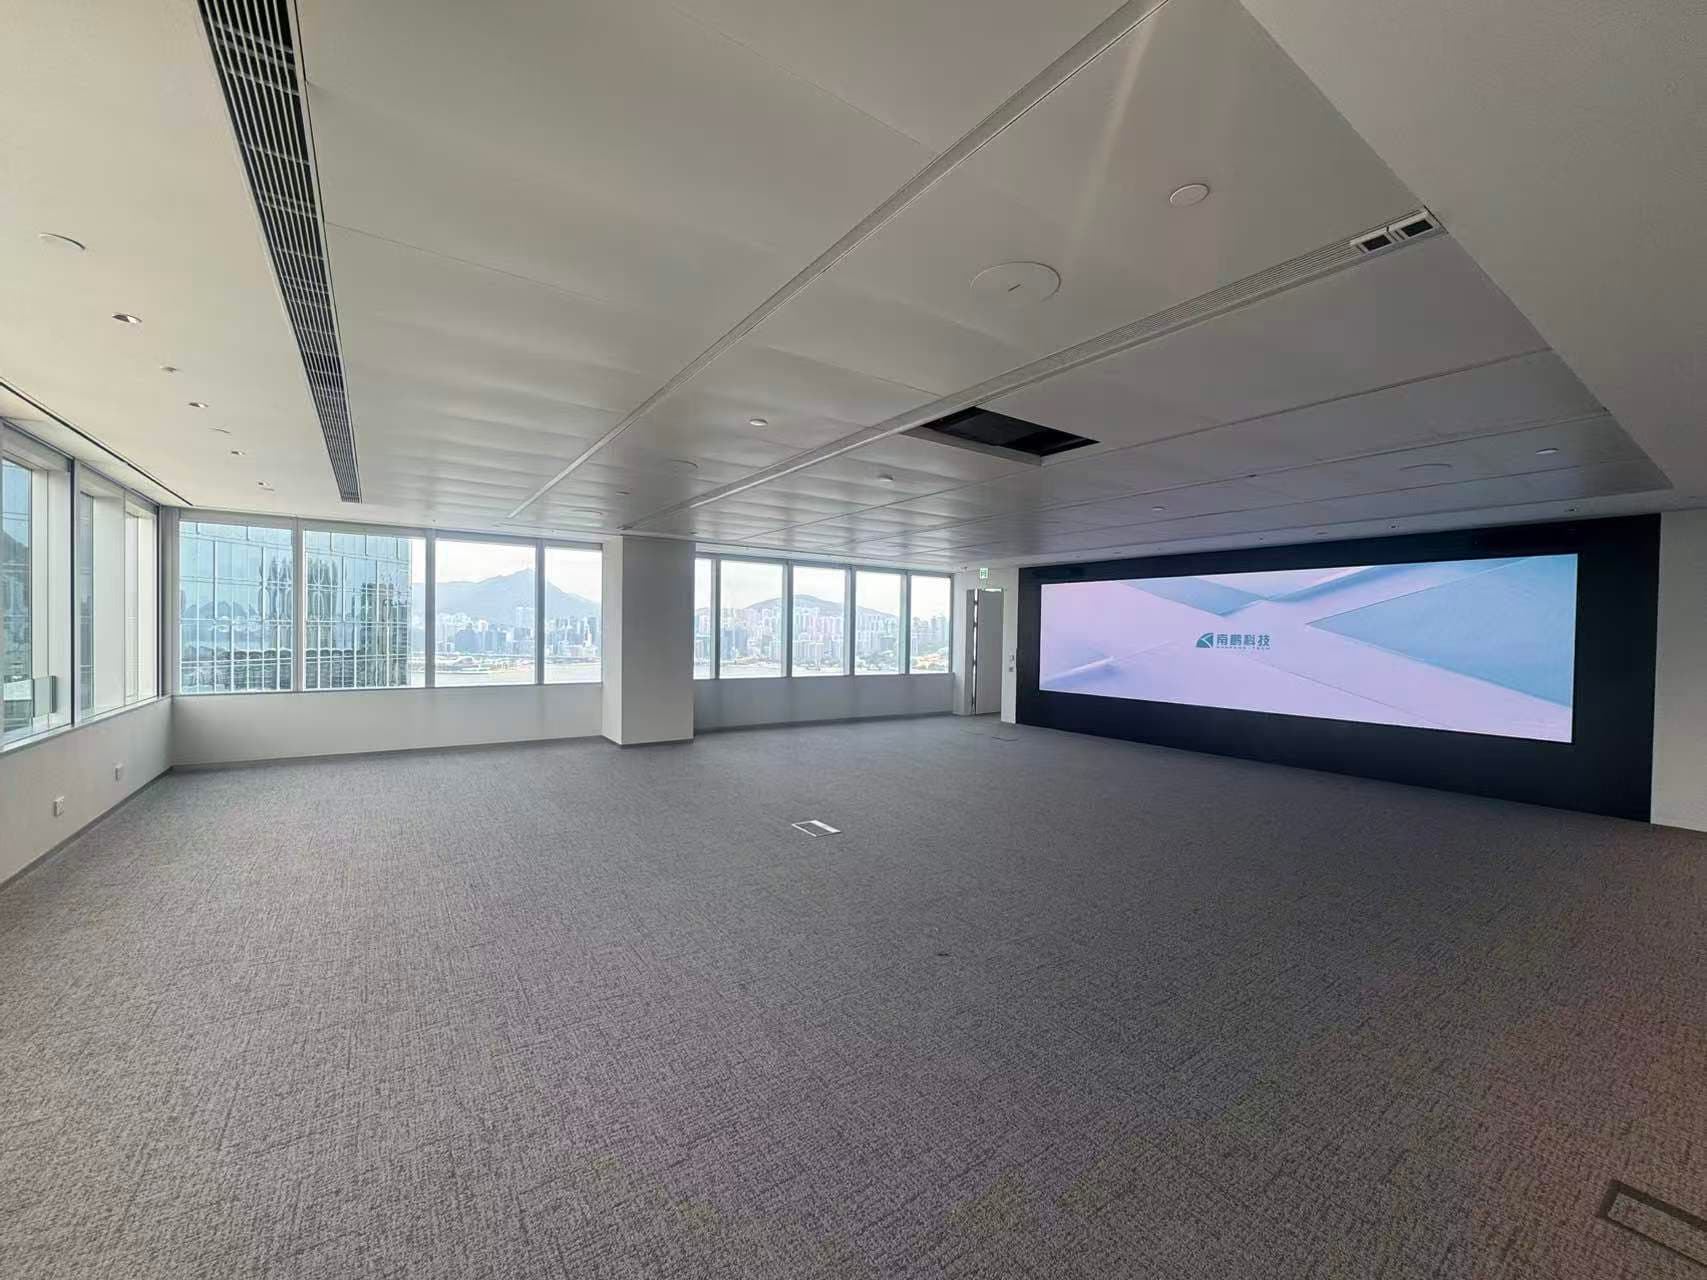
Combined rooms
AV for flexible higher education rooms in Hong Kong, with audio, displays, signal routing and control modes planned for separate and combined use.
What needs to work in this space?
Room partitions change which microphones, sources and displays should operate together.
How we plan the system
Define a room-combination matrix, audio zones, display destinations and control modes for each supported arrangement.
Room combinations and source destinations
Audio zones, displays and control logic
Agree the engineering scope
Define the scope before installation: system design, technical drawings, cabling, hardware installation, configuration, control programming, audio tuning and testing as required. Interfaces with existing equipment, IT systems and other contractors are agreed for each project.
Relevant completed projects
Before you plan your room
Does a combined room automatically detect partitions?
Automatic detection is not assumed. Manual selection or a supported partition interface must be agreed and verified during design.
What is needed for an initial discussion?
Share your room use, drawings or dimensions, existing equipment and expected programme. We can then discuss options, interfaces and an appropriate scope.
Share your room use, drawings or dimensions, existing equipment and expected programme. We can then discuss options, interfaces and an appropriate scope.