
Corporate and campus multipurpose spaces
Town halls & multipurpose spaces
Bring teams together for presentations, leadership updates and shared events, with sound and images that reach the whole audience.
What needs to work in this space?
Presentations, training and events need different seating, sources and audio zones in the same space.
How we plan the system
Combine displays or projection with microphones, audio processing, signal routing and activity-based control modes.
Large-format displays and presentation sources
Microphones, audio processing and audience coverage
Camera workflows and simple event controls
Agree the engineering scope
Define the scope before installation: system design, technical drawings, cabling, hardware installation, configuration, control programming, audio tuning and testing as required. Interfaces with existing equipment, IT systems and other contractors are agreed for each project.
Relevant completed projects
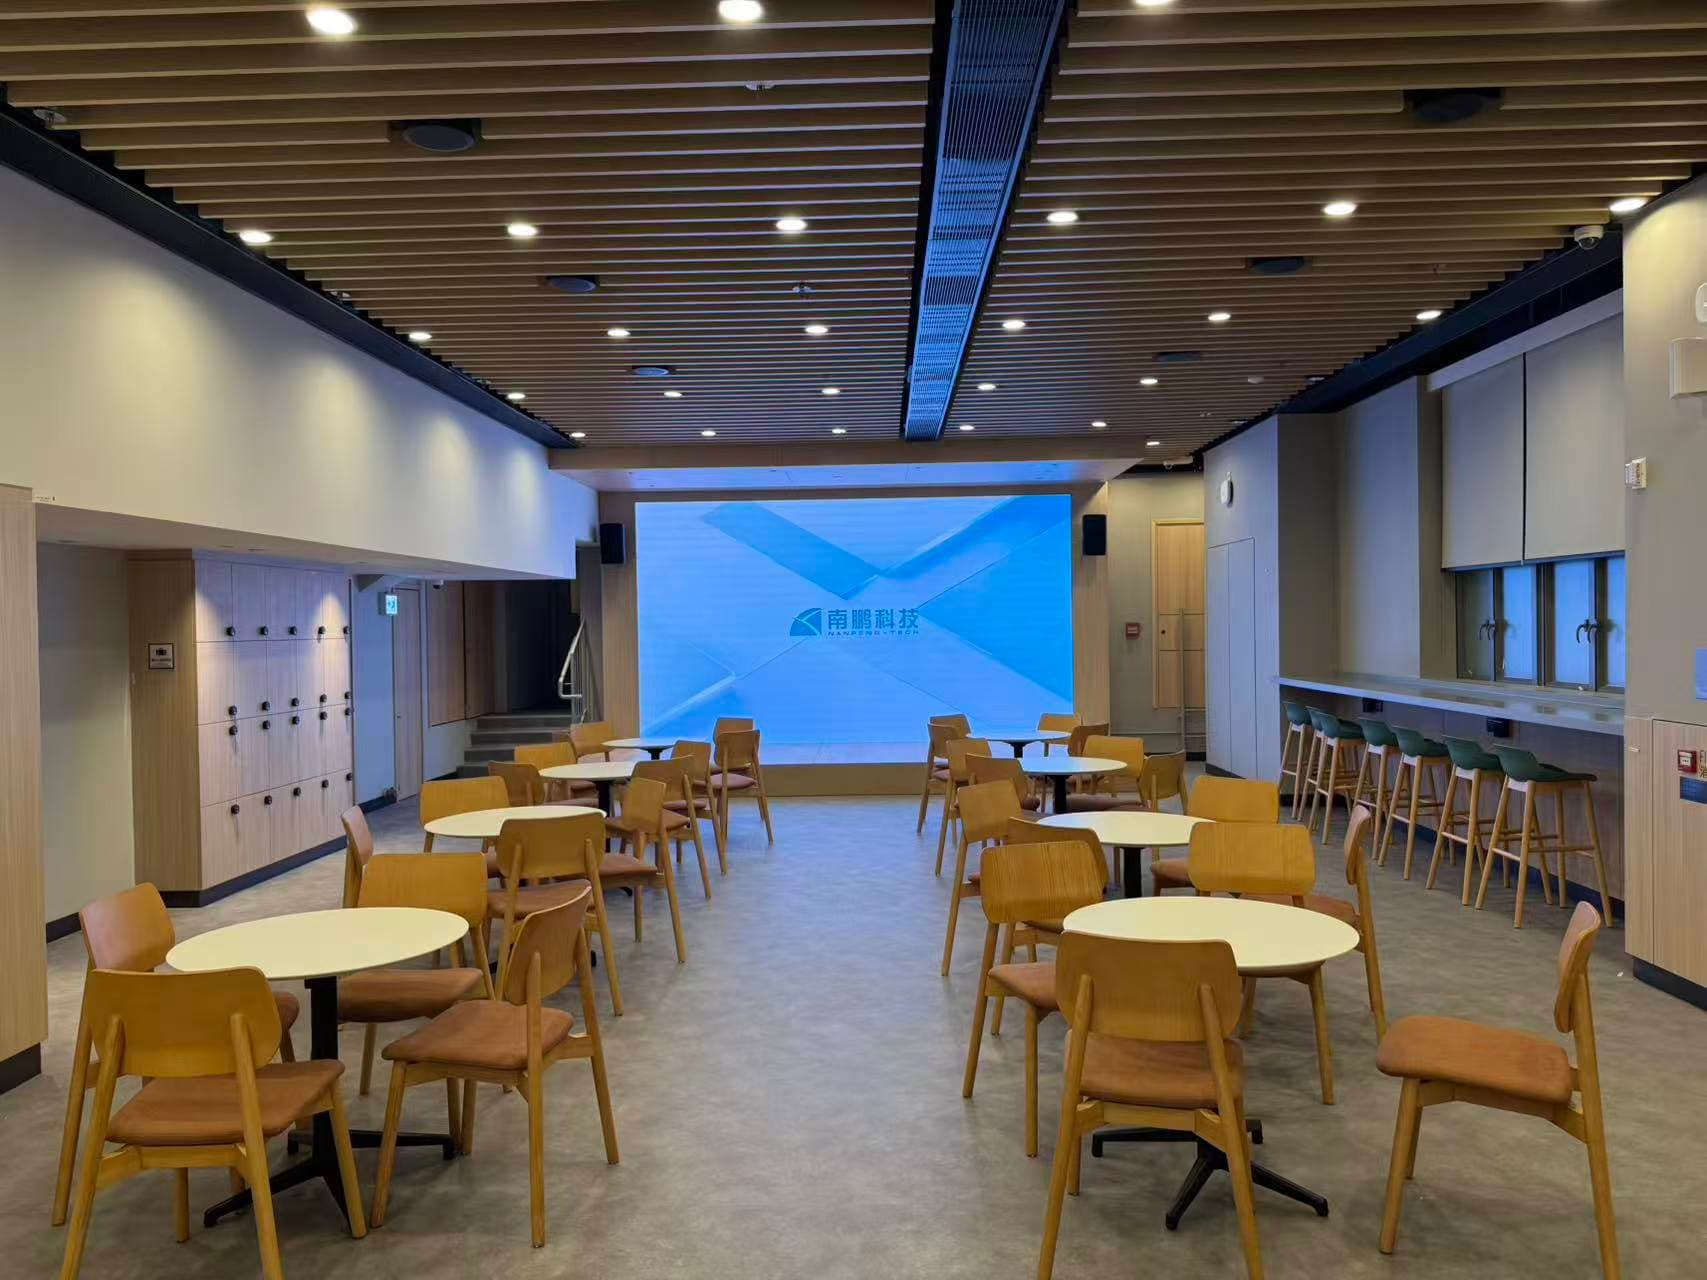 2026
Integrated AV for higher education multipurpose spaces
An integrated audio, display and control system for three higher education multipurpose rooms in Hong Kong, combining LED, projection and TV displays with flexible signal routing.
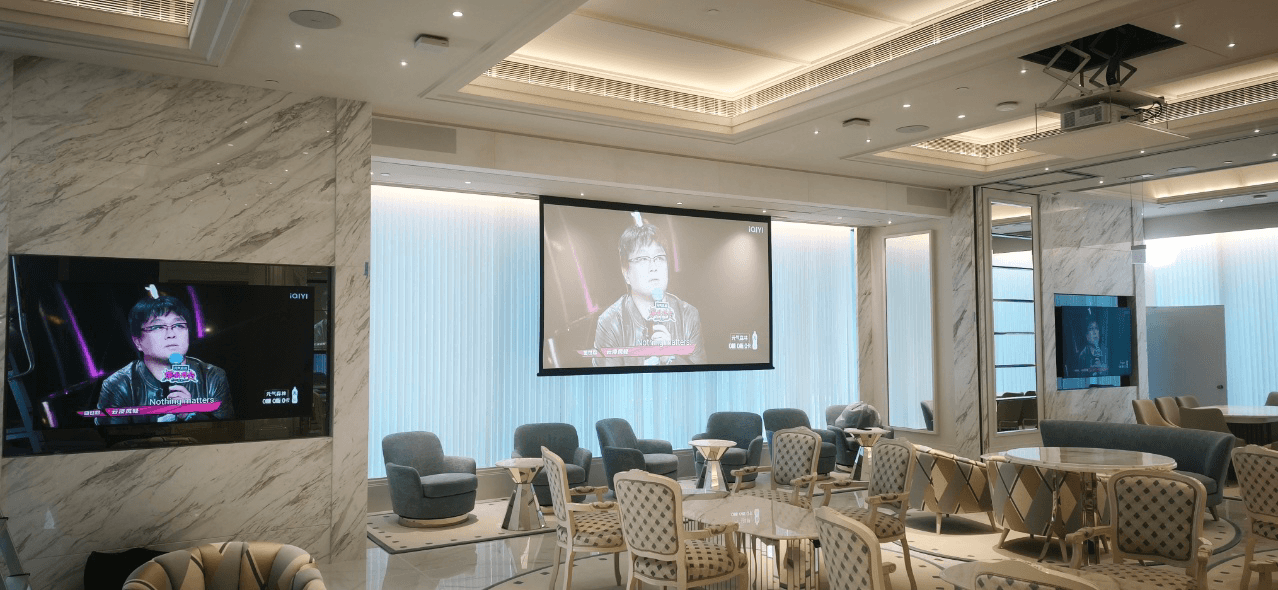 2026
AV and networking for five commercial multipurpose rooms
A 2026 AV and networking project for five commercial multipurpose rooms in Hong Kong, combining karaoke, local sound reinforcement and presentation systems.
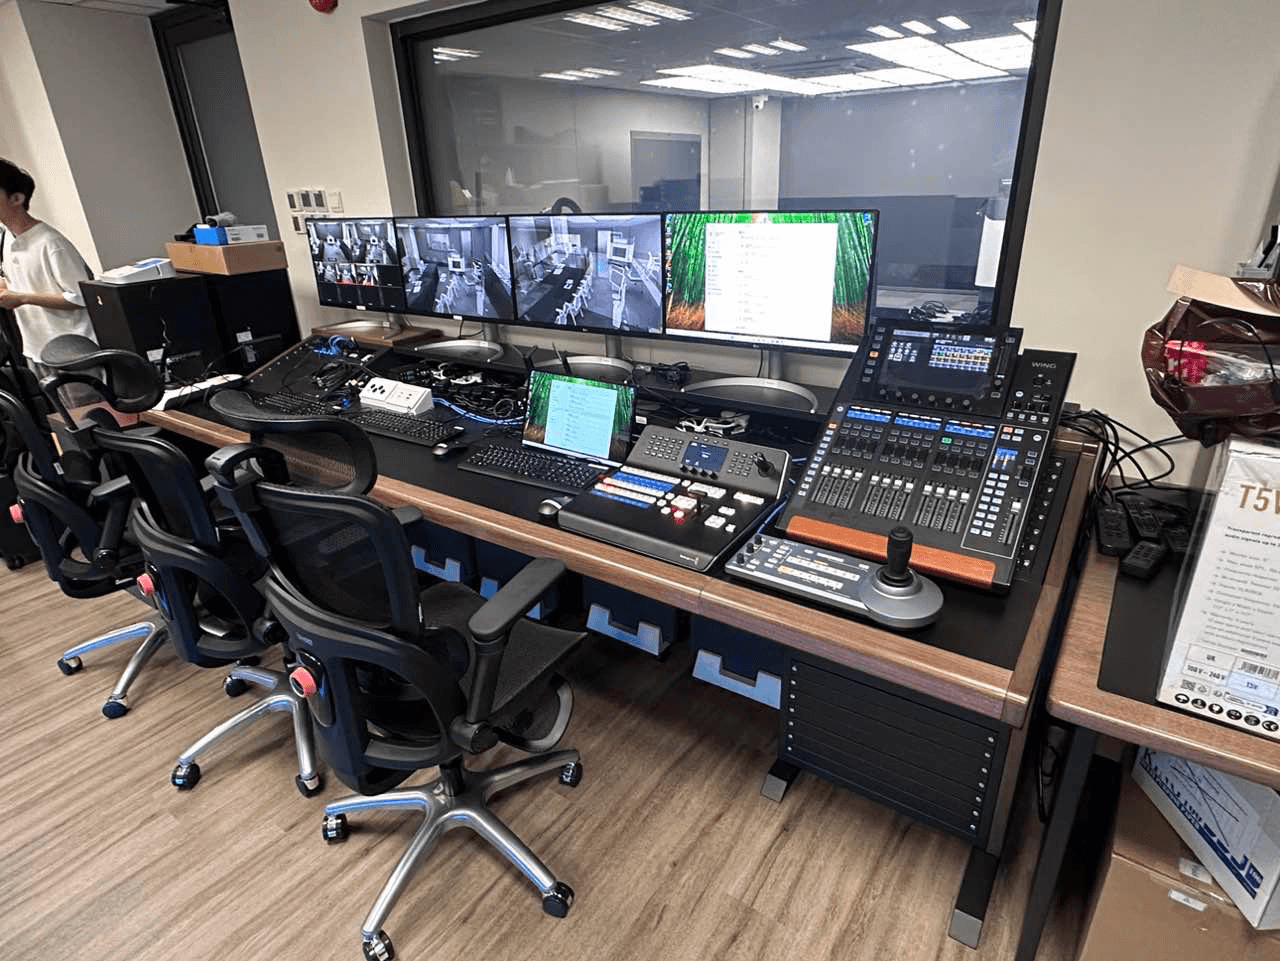 2026
Integrated AV for learning, recording and broadcasting
A 2026 higher education AV project in Hong Kong integrating a classroom, recording room and multipurpose room for teaching, recording and broadcasting.
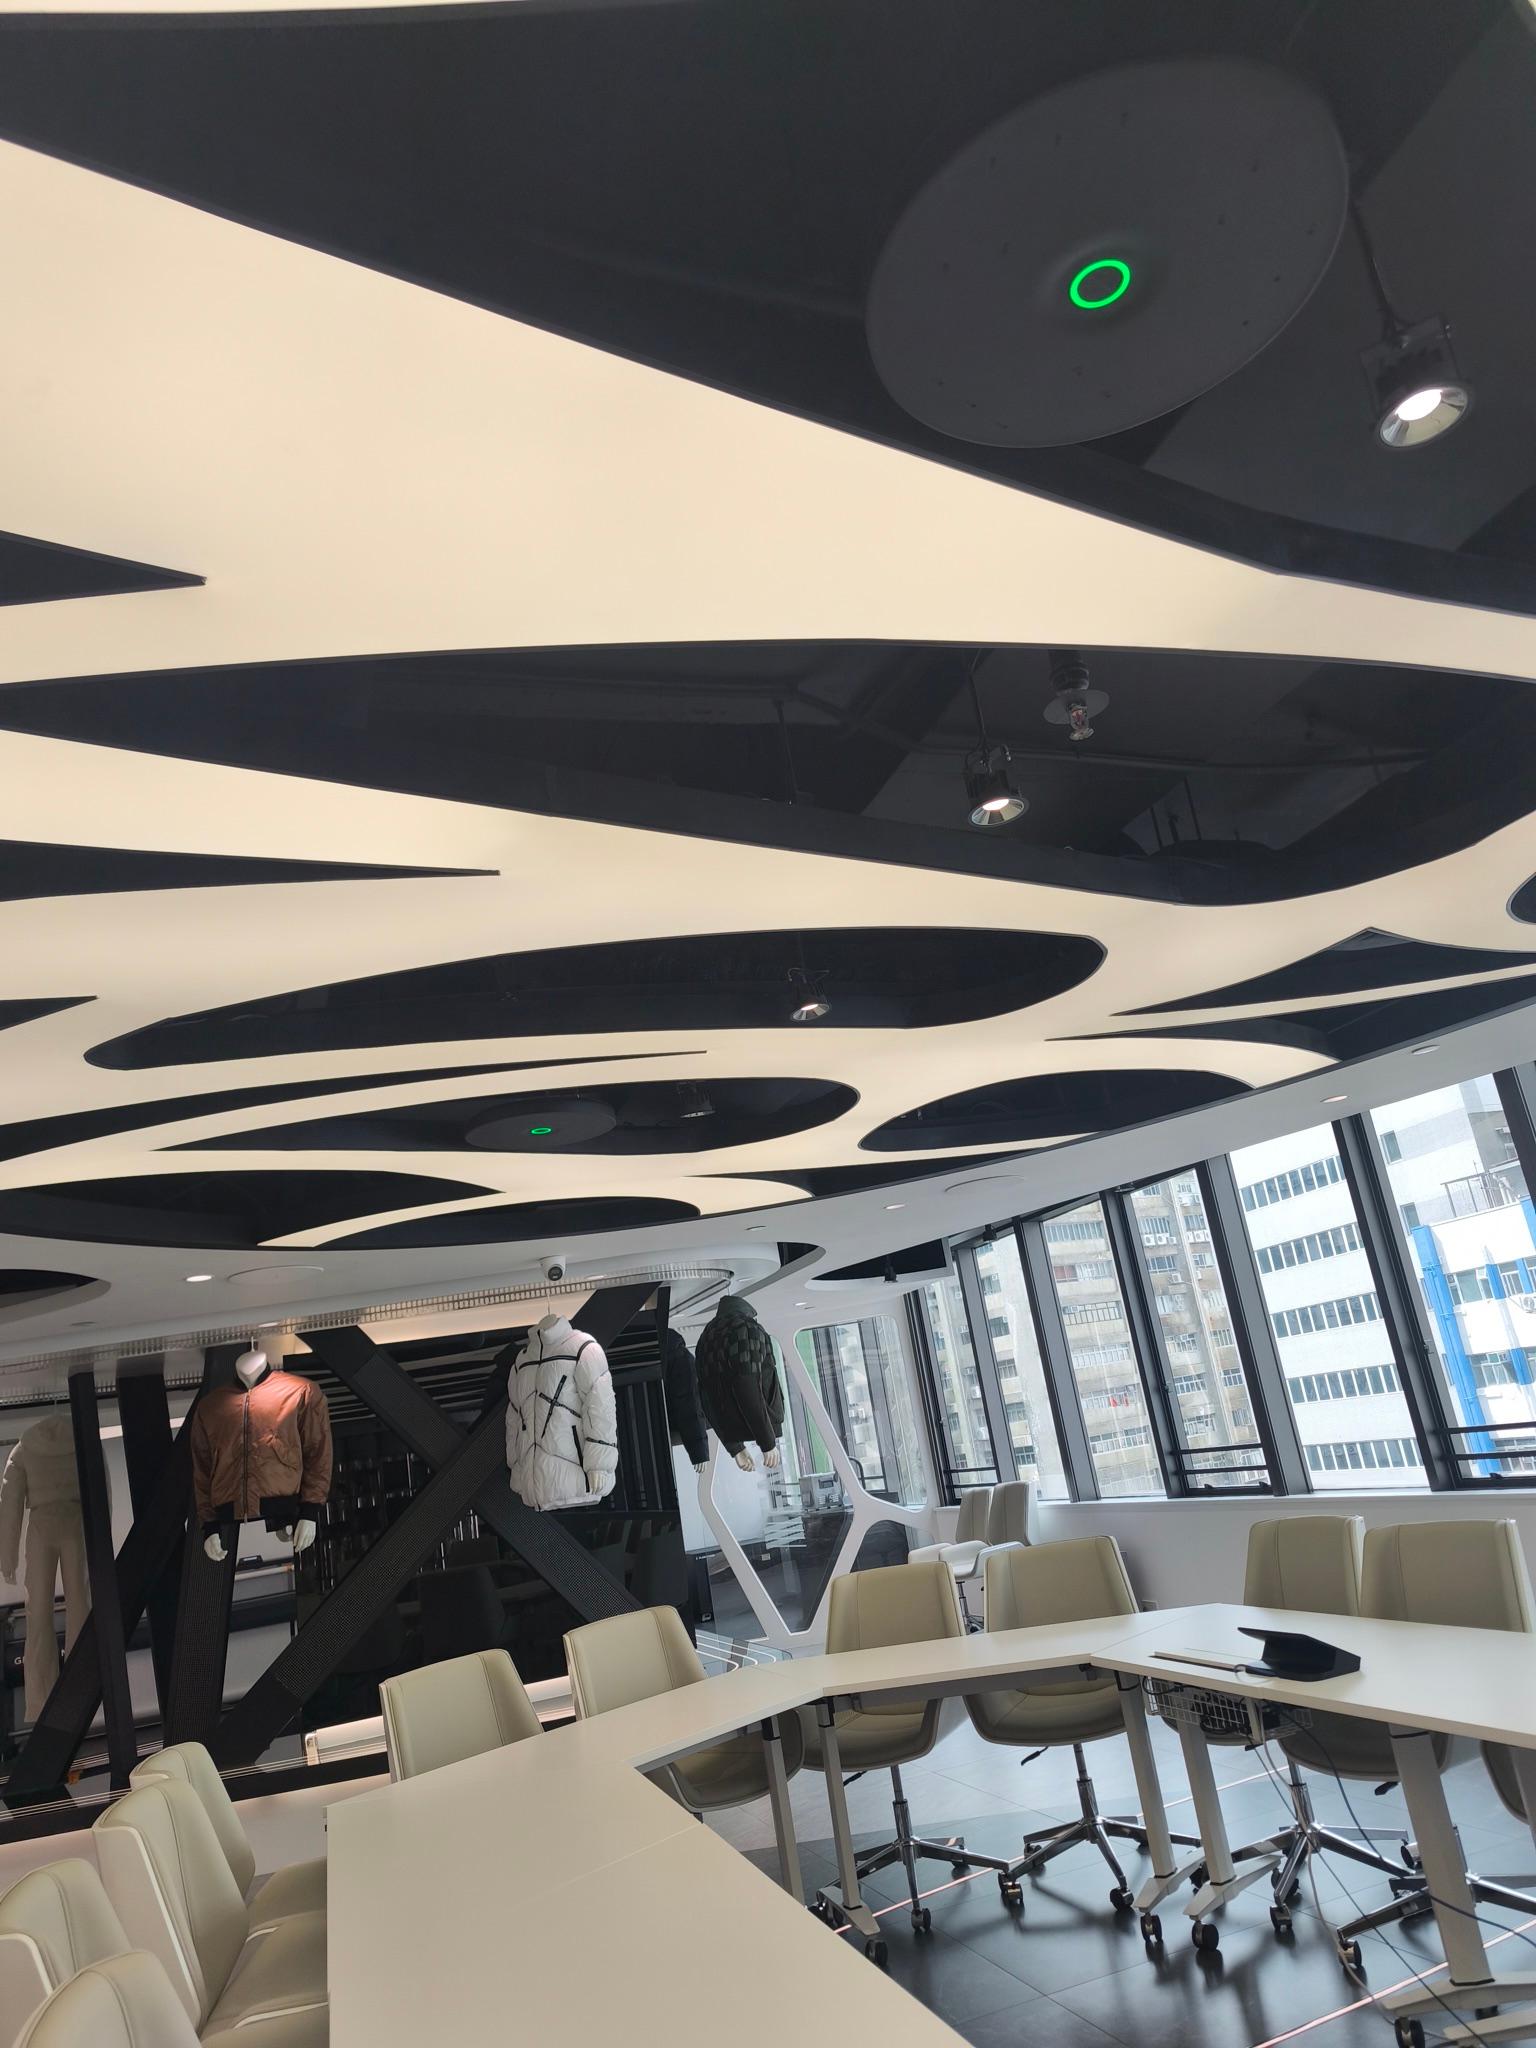 2014
Two-floor multipurpose showroom and meeting room
A 2014 commercial project connecting a two-floor showroom, meeting rooms and multipurpose spaces in Hong Kong.
Before you plan your room
LED wall or projection?
Compare viewing distance, image size, ambient light, content and maintenance access. Our multipurpose references include both approaches; selection is room-specific.
What is needed for an initial discussion?
Share your room use, drawings or dimensions, existing equipment and expected programme. We can then discuss options, interfaces and an appropriate scope.
Share your room use, drawings or dimensions, existing equipment and expected programme. We can then discuss options, interfaces and an appropriate scope.